

Looking up at the precise lines of contemporary glass buildings
DESIGN. ENGINEER. BUILD.

A clear vision.
A stronger
foundation.

Architecture, engineering and construction.
Connected thinking. Grounded in real-world execution.

Narmadapuram, Madhya Pradesh Built on local understanding.
Architectural inspiration · illustrative image
THE STRUCTIGRID PERSPECTIVE

Good buildings begin
with connected thinking.

A drawing is only the beginning. We consider the structure, the services and the site together.

HM StructiGrid Private Limited brings architectural planning, structural engineering, BIM and civil construction under one roof. We work with homeowners, businesses and industrial clients to move projects from an initial idea toward a buildable solution.

Company information

Corporate Identity Number (CIN)
U71100MP2026PTC087743
Date of incorporation
Meet our approach
SPACES WE WORK ON
Industrial
Residential
Commercial
Infrastructure
OUR EXPERTISE

From the first line
to the final detail.

A focused service or an integrated scope.
We shape our involvement around your project.

SERVICE / 01

Designed around
the way you use it.

Thoughtful spaces begin with understanding how they will be lived in, worked in and built. We connect your brief with practical architectural planning.

  • Concept development & space planning
  • Architectural drawings & 3D visualisation
  • Building permission drawing support
Discuss architecture
BETTER TOGETHER, BY DESIGN

See the connections.
Before you build.

Architecture, structure and building services share the same space. BIM brings these disciplines into a coordinated view, helping the team discuss interfaces before they reach the site.

  • Multidisciplinary model coordination
  • Clearer visualisation of design intent
  • Drawings that connect to the bigger picture
Talk BIM with us
COORDINATED VIEWMODEL / 01
Illustrative three-storey building coordination model. Use the layer controls to show or hide disciplines. LEVEL 01LEVEL 02LEVEL 03ROOF

Explore the layers · Illustrative coordination diagram

PROJECT EXPERIENCE

Grounded in
the work on site.

Practical experience informs the way
we plan, detail and coordinate.

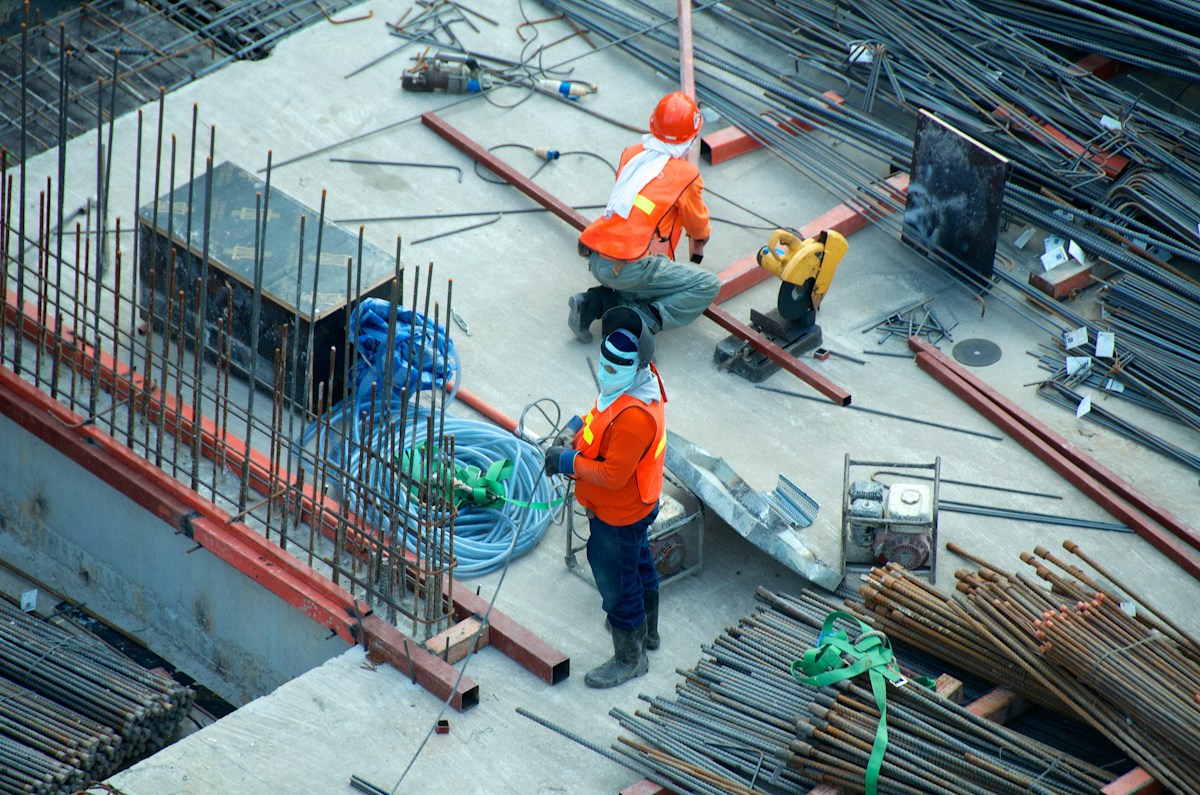
Construction professionals preparing structural steel on a building site
Representative construction image · not a project photograph
INDUSTRIAL · CIVIL WORKS

Control Room
Building

Mohasa–Babai, Madhya Pradesh

Our team's civil construction experience includes control room building work in the Mohasa industrial area, connecting structural drawings with on-site execution.

Scope
Civil construction & finishing
Experience through
HM Associates
Discuss a similar project

Planning a home, commercial space or industrial facility?
Let's start with your brief.

HOW WE WORK

A clear path.
At every stage.

A shared brief, coordinated decisions
and practical steps forward.

  1. 01

    Understand

    Discuss your site, purpose, priorities and budget. Define the scope together.

  2. 02

    Design

    Translate the brief into architectural plans and structural design intent.

  3. 03

    Coordinate

    Bring drawings, building services, quantities and site requirements into alignment.

  4. 04

    Deliver

    Support construction and project execution within the agreed scope.

A FEW THINGS TO KNOW

Let's make
the first step easy.

Can I engage you for just one service?+

Yes. We can discuss a focused scope, such as structural design, BIM modelling or architectural planning, as well as coordinated design and construction support. The deliverables are agreed for each project.

Where do you work?+

We are based in Narmadapuram, Madhya Pradesh. Share your project location and requirements so we can confirm the appropriate site support or remote design scope.

What should I share to get started?+

Your site location, approximate area, project type and the service you need are a helpful starting point. If you already have drawings, site photos or a brief, attach them when you send your email.

How is the quotation prepared?+

We first review your brief, existing information and required deliverables. Fees, exclusions, milestones and timelines can then be defined in a project-specific proposal.

LET'S BUILD SOMETHING THAT LASTS

Your next project.
Our next conversation.

Tell us what you have in mind.
We'll start with the right questions.

OFFICE ADDRESS

Shop No. 10, Mahashree Complex
Narmadapuram, Madhya Pradesh – 461001

HEAD OFFICE

75, Mangalmay Pariser, Malakhedi
Narmadapuram, Madhya Pradesh – 461001

Every strong project starts with a conversation.

Tell us about your project

Review your enquiry, then send it through your email app. You can attach drawings or site photographs there.

READY FOR YOUR REVIEW

Your project enquiry.

Nothing has been sent yet. Open this draft in your email app, add any attachments and send it to our team.

To: info.hmstructigrid@gmail.com
Open email app

If an email app isn't configured, copy the draft and send it from your preferred email service.

PRIVACY

Your enquiry details.

This website prepares a project enquiry in your browser. The form does not submit your details to a website database, and does not store them in your browser.

Your details reach HM StructiGrid only when you send the email yourself. The enquiry can then be used to respond to your request and discuss the project.

No analytics or marketing cookies have been added to this website. The hosting platform may process technical information needed to provide and secure access.

For privacy questions, email info.hmstructigrid@gmail.com.